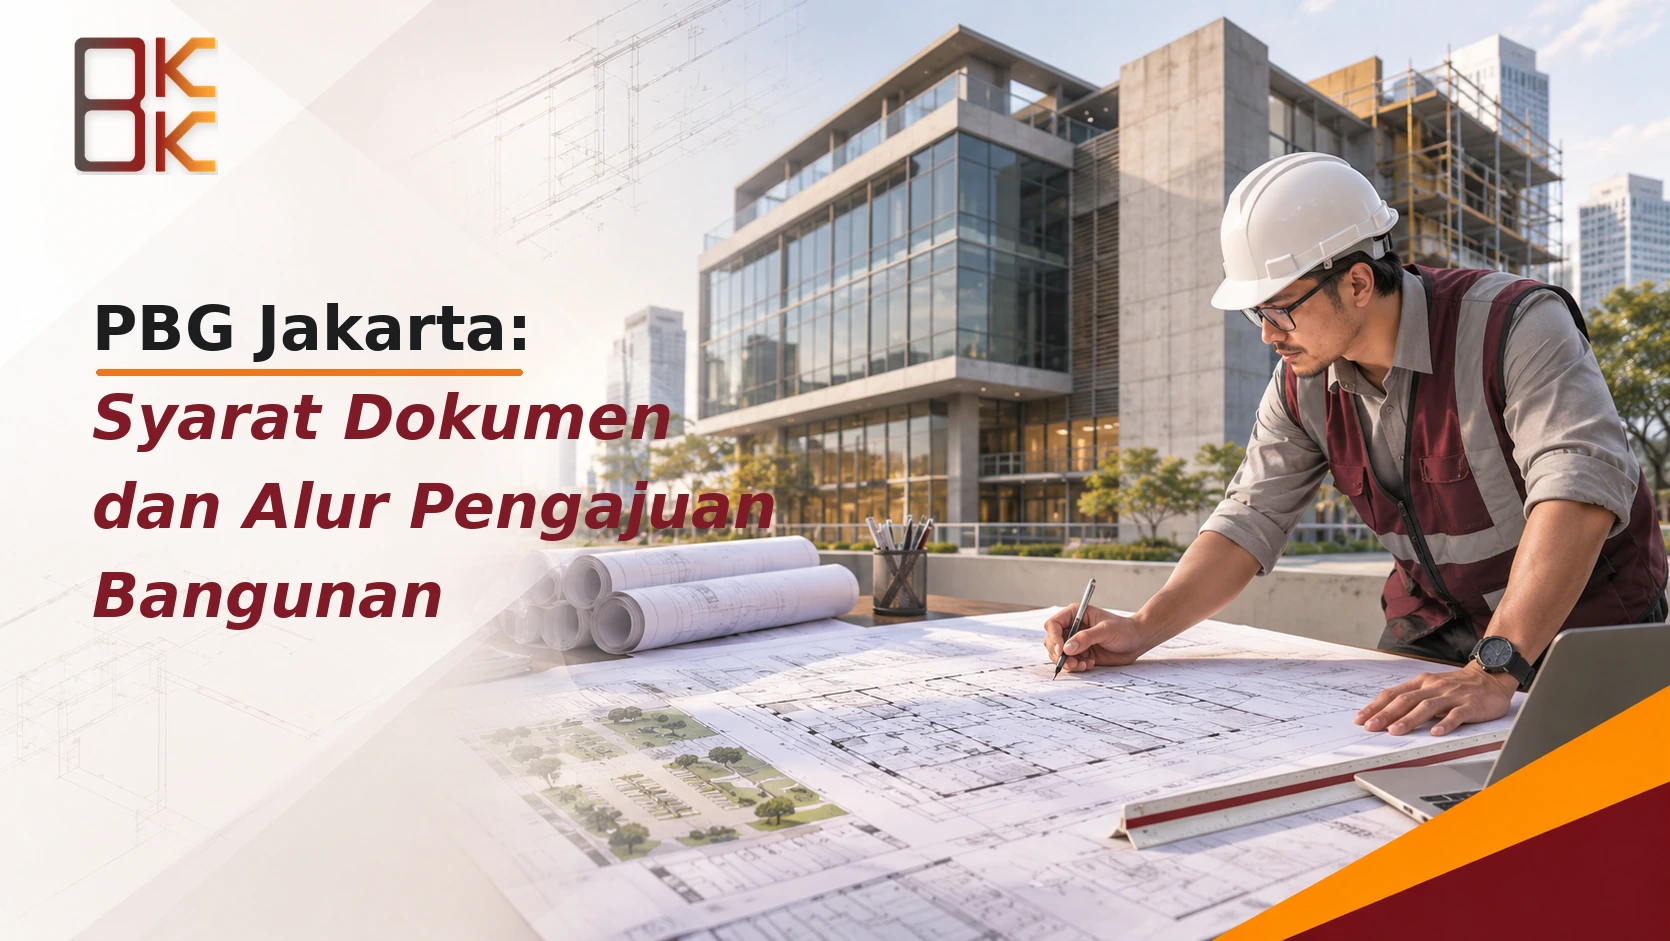
Before constructing, expanding, or modifying a building in Jakarta, owners need to understand the Building Permit (PBG) and the documents that must be prepared. The PBG pertains to the approval of the building’s technical plans, while the Certificate of Functional Compliance (SLF) pertains to the building’s suitability for use before it is occupied. The two have different functions and stages.
What is a PBG and what is its legal basis?
A Building Permit (PBG) is the approval required to construct a new building or make alterations to an existing one in accordance with applicable technical standards. The national framework for building construction is regulated, among other things, by Government Regulation No. 16 of 2021. At the time this article was written, the BPK’s JDIH page listed this Government Regulation as currently in effect.
In DKI Jakarta, PBG and SLF services are managed through the DKI Jakarta SIMBG electronic system. The portal contains administrative requirements, technical documents, zoning regulations, the assessment process, fees, and frequently asked questions. Since requirements may vary depending on the building type and applicant, the checklist in this article serves as an initial guide, not a final permit decision.
What is the difference between PBG and SLF?
Aspects | PBG | SLF |
|---|---|---|
Name | Building Approval. | Certificate of Functional Compliance. |
Focus | Approval of building plans and compliance with technical standards prior to construction. | A statement that the building meets functional suitability requirements before it is put into use. |
Key Stages | Prior to construction for new construction or alterations requiring a Building Permit (PBG). | Before the building is put into use. |
Key technical documents | Architectural, structural, and MEP drawings, as well as planning reports according to classification. | As-built documents, PBG/IMB documents, statements of compliance, and inspections of the built condition. |
Key processes in the DKI Jakarta SIMBG | Submission, administrative and technical review, TPA consultation if necessary, fee calculation, payment, and issuance. | Submission, document review, compliance inspection, corrections if necessary, verification, and issuance. |
In other words, the PBG pertains to plans prior to construction work, while the SLF pertains to the condition of a building that has already been constructed and is ready for use. Owners should map out the requirements for both from the early stages of the project.
When does a new PBG or an amended PBG need to be reviewed?
The DKI Jakarta SIMBG Portal explains that a PBG must be obtained before construction begins. Property owners should also determine whether an amended PBG is required if the building undergoes changes from what was previously approved.
Project Conditions | Things to Check |
|---|---|
New Building Construction | PBG requirements based on the building’s function, classification, location, and technical plans. |
Change in building function | Does the change in function require an amended Building Permit (PBG) and technical adjustments? |
Changes to the number of stories/floors | Impact on structural design, safety, spatial layout, and the previous PBG. |
Changes to building area | Increases or decreases in area, as well as the consistency of building drawings and data. |
Changes to the building’s exterior | Whether changes to the facade are subject to submission requirements under applicable regulations. |
Changes to component specifications or dimensions | Do the changes affect the safety and/or health aspects of the building? |
Reinforcement or repair of damaged buildings | The extent of damage, the need for reinforcement, and special provisions for historic buildings, if applicable. |
The SIMBG portal also explains that simple renovations that do not alter the structure—such as repainting or replacing tiles—generally do not require a new Building Permit (PBG). However, structural changes or increases in floor area must be reviewed for a new PBG or an amendment. Do not draw conclusions based solely on the term “renovation”; clarify the scope of work and request confirmation through official channels.
Jakarta PBG Documents: What Do You Need to Prepare?
SIMBG DKI divides the requirements into administrative and technical documents. The following table summarizes the items listed on the official portal. The system may request additional documents depending on the type of application and the applicant’s circumstances.
A. Administrative Documents
Document | Description or Conditions | Initial Review |
|---|---|---|
ID Card/KITAS | Identity of the owner or applicant. | Ensure that the name and identity match the information in the application. |
Tax ID | The applicant’s NPWP must meet the requirements displayed by the system. | Check the taxpayer’s number and name. |
Company Deed | For applications submitted by a legal entity or foundation. | Ensure that the legal entity’s information and the representative’s details are correct. |
IRK | City Planning Information for the land location in Jakarta. | Ensure the land parcel has been mapped and the zoning regulations are clearly stated. |
Land title certificate | Land title document. | Check the validity period, the name of the titleholder, and the lot’s conformity. |
Land Use Agreement | Required if the name of the building owner differs from the name on the land title. | Ensure that the relationship between the landowner and the building owner is documented. |
Map of the boundaries of the land in question | Required if the proof of land ownership consists of more than one document. | Ensure that the plot and area are consistent. |
Licensed service provider | Marked on the portal for specific application categories, with the note that this applies to applications other than single-family homes with up to two stories. | Confirm the classification and requirements for professional personnel/services through SIMBG. |
Statement of willingness to pay fees | A statement document in accordance with the form and system instructions. | Use the format specified on the portal. |
B. Technical Documents
Field | Documents listed in the DKI Jakarta SIMBG | Purpose of Coordination |
|---|---|---|
Architecture | Site plans, floor plans, elevations, site layouts, sections, and architectural details. | Ensuring consistency in room functions, dimensions, heights, openings, and building layout. |
Structure | Drawings of floor plans, details, and sections of the superstructure and substructure, in accordance with the application classification. | Showing foundation and structural systems based on technical plans. |
MEP and Building Systems | Schematic diagrams, single-line diagrams, floor plans, and details for high- and low-voltage electrical systems, building transportation systems, HVAC, sanitation, drainage, and plumbing, as well as fire protection systems as required. | Avoids conflicts between systems and demonstrates the integration of installations with the layout. |
Planning Reports | Reports on architecture, structural engineering, and MEP in accordance with the application classification. | Explain the basis and results of technical planning by the authorized party. |
Notes on the SIMBG portal highlight specific documents and service providers for applications other than single-family residences of up to two stories. For commercial, industrial, warehouse, or other non-residential buildings, do not assume that the regulations for simple single-family residences automatically apply. Follow the requirements specified for the type of building being submitted.
Why must the IRK and zoning regulations be checked before the final drawings are prepared?
The City Plan Information (IRK) contains the provisions of the Detailed Spatial Plan (RDTR) for the land location. The DKI Jakarta SIMBG explains several key pieces of information that need to be checked before building plans are developed.
Land-Use Planning Information | Practical Implications for Project Owners |
|---|---|
Land Use/Subzone | Indicates the activities or functions permitted on the parcel of land. |
KDB | Building Footprint Ratio; relates to the maximum allowable building footprint. |
FLA | Building Floor Area Ratio; relates to the intensity of a building’s floor area. |
KDH | Green Area Coefficient; relates to the proportion of green space. |
GSB | Building Setback Line; defines the minimum distance a building must maintain from a designated line or boundary. |
Maximum Height | Limits the height of a building in accordance with location-specific regulations. |
Permitted Activities | Serves as an initial review of the building’s functional compliance with zoning regulations. |
The DKI Jakarta SIMBG portal states that the IRK can be accessed independently through Jakarta Satu. Applicants must plot the property boundaries according to the certificate so that the displayed land-use information corresponds to the correct parcel. Architectural drawings that do not comply with IRK regulations may result in the application process needing to be revised.
What is the PBG application process in Jakarta?
SIMBG DKI outlines the steps for PBG issuance as follows. This sequence describes the official process within the system; it is not a guarantee that every application will be completed within the same timeframe.
Stage | Process on SIMBG DKI | What the applicant needs to do |
|---|---|---|
1 | Submit an application | Select the type of service and fill out the required information and documents. |
2 | Administrative and technical review | Monitor the status, review notes, and follow up on missing documents. |
3 | TPA Consultation | Preparing technical explanations and revisions when requested by the evaluation team. |
4 | Calculating fees and issuing SPPST | Verifying the calculation information submitted through the system. |
5 | Issuance of SKRD by DPMPTSP | Verifying the fee assessment and payment instructions. |
6 | Payment of fees by the applicant | Make payment through the designated channel and upload proof of payment if requested. |
7 | Issuance of the PBG by the DPMPTSP | Download and save the issued documents. |
For the SLF process, the portal outlines a different workflow: submission, document completeness review, inspection or functional suitability assessment, corrections/supplementation if needed, suitability verification, and SLF issuance.
TPA and TPT: Who evaluates the technical documents?
Team | Roles according to the DKI Jakarta SIMBG FAQ | General context |
|---|---|---|
TPT | Handles the technical evaluation of simple buildings. | The portal generally refers to 1–2-story residential homes. |
TPA | Handles the assessment of more complex buildings. | The portal generally refers to buildings with 3 or more stories or non-simple buildings, involving architectural, structural, and mechanical-electrical assessments. |
The classification and assessment team for a specific project follow applicable regulations and the results of the system’s assessment process. Building owners should not determine on their own that a building falls into the “simple” category based solely on its floor area.
How long does the PBG process take, and how is the fee calculated?
The DKI Jakarta SIMBG FAQ states that the PBG issuance process takes a maximum of 28 days from the date the application is submitted. This period does not include the time required for the applicant to correct documents. This means that discrepancies in data, drawings, or documents can extend the total time until the application is fully processed.
Frequently Asked Questions | Information on the DKI Jakarta SIMBG portal | Implications for Applicants |
|---|---|---|
Duration of the PBG process | A maximum of 28 days from the date the application is submitted, not including the time required for the applicant to correct documents. | Prepare consistent documents and drawings before submission to avoid additional rounds of revisions. |
Basis for the fee | Building area multiplied by the building function/risk index and the unit fee set by the DKI Jakarta Provincial Government, following the integrated formula in accordance with Government Regulation No. 16 of 2021. | Do not use a single general rate from third-party sources as the final figure. |
Payment Deadline | After the calculation has been verified and the SKRD has been issued, the applicant must make the payment according to the instructions. | Follow the official payment amounts and channels listed in the SIMBG account. |
Professional service fees | Architectural/consulting services for technical drawings or assistance are optional and separate from government fees. | Ensure that the costs for drawing preparation and supporting services are kept separate from the PBG fees. |
The DKI Jakarta SIMBG portal also states that owners are required to submit information regarding the construction schedule to the relevant technical agency no later than 6 months after the PBG is issued. The portal explains that the PBG may be revoked and declared invalid if this information is not submitted. Double-check the terms and conditions in your account and issuance documents.
What if the building is already standing or still has a Building Permit (IMB)?
Existing buildings must be inspected based on their legal documents, physical condition, and history of modifications. According to the DKI Jakarta SIMBG FAQ, an IMB issued before the effective date of Government Regulation No. 16 of 2021 remains valid as long as the building has been constructed and has not undergone any changes. Buildings that have been constructed and hold an IMB may use that IMB to apply for an SLF extension without needing to apply for a PBG, as explained on the portal.
For existing buildings that do not yet have a PBG, the portal states that the issuance of an SLF is carried out concurrently with the PBG issuance process in accordance with the regulations. Gather old documents, as-built drawings (if available), proof of ownership, and information on any changes made before submitting your inquiry to the relevant agency.
Checklist before submitting a PBG application
Checklist Items | Control Questions |
|---|---|
Applicant’s Identity | Are the name, ID number, business entity, and representative consistent? |
Land Legality | Do the land certificate and land use documents match the applicant? |
IRK and Zoning | Are the land use designation, Floor Area Ratio (FAR), Building Coverage Ratio (BCR), Building Height Ratio (BHR), Setback (GSB), and elevation in accordance with the plan? |
Area data | Are the area measurements on the form, site plan, floor plan, and report consistent? |
Architectural Drawings | Are the site plan, floor plan, elevations, sections, and details consistent with one another? |
Structural drawings | Does the structural design align with the building’s layout and function? |
MEP Drawings | Are the single-line diagrams, installations, plumbing, HVAC, transportation, and protection systems in line with requirements? |
Document version | Are the uploaded files the final versions, and are they clearly named? |
Technical Notes | Do environmental documents, ANDALALIN, or other requirements need to be processed according to the project conditions? |
This checklist aids in internal review, but the final assessment remains the responsibility of the authorized team and agency. For commercial, industrial, or warehouse buildings, involve competent experts and ensure that technical drawings comply with building classifications.
Frequently Asked Questions
Does a PBG need to be obtained before construction begins?
Yes. The DKI Jakarta SIMBG stipulates that a PBG must be obtained before construction begins. Therefore, the need for a PBG should be assessed while the project is still in the planning stage.
Do office or warehouse renovations require a PBG?
It depends on the scope of the changes. Changes in function, number of floors, floor area, exterior appearance, or component specifications that affect safety and/or health may fall within the scope of a PBG for alterations. Minor renovations that do not alter the structure, such as repainting, generally do not require a new PBG according to the DKI Jakarta SIMBG FAQ. Confirmation is still required based on the condition of the building.
Do the PBG and SLF have expiration dates?
SIMBG DKI explains that the SLF is valid for 20 years for single-family and row houses, and 5 years for other types of buildings. The PBG remains valid as long as no changes occur, with the obligation to submit a construction schedule no later than 6 months after issuance, as explained on the portal.
Where can I apply for a PBG in Jakarta?
Owners can check the requirements and services through the official SIMBG DKI Jakarta portal. Follow the application options and document requirements displayed for the building’s specific conditions.
Can this article replace a licensing consultation?
No. This article is intended as a preliminary guide. Requirements, building classifications, and application decisions must be confirmed through SIMBG DKI, the CKTRP Office, the DPMPTSP, and authorized experts as needed.
Prepare your building project with BKK
Proper PBG preparation begins with clear land data, the appropriate building function, and consistent technical documents. For new construction or building modifications, BKK can serve as a partner in discussing space requirements, scope of work, and construction coordination. BKK does not replace the authority of the PBG-issuing agency or authorized permitting experts.
Learn about BKK’s services, view the project portfolio, or contact the BKK team to discuss your construction needs. For warehouse plans, also read the guide on warehouse construction costs in Jakarta and the components of the Bill of Quantities (BoQ). For office interior renovations, see the office renovation and fit-out checklist.