
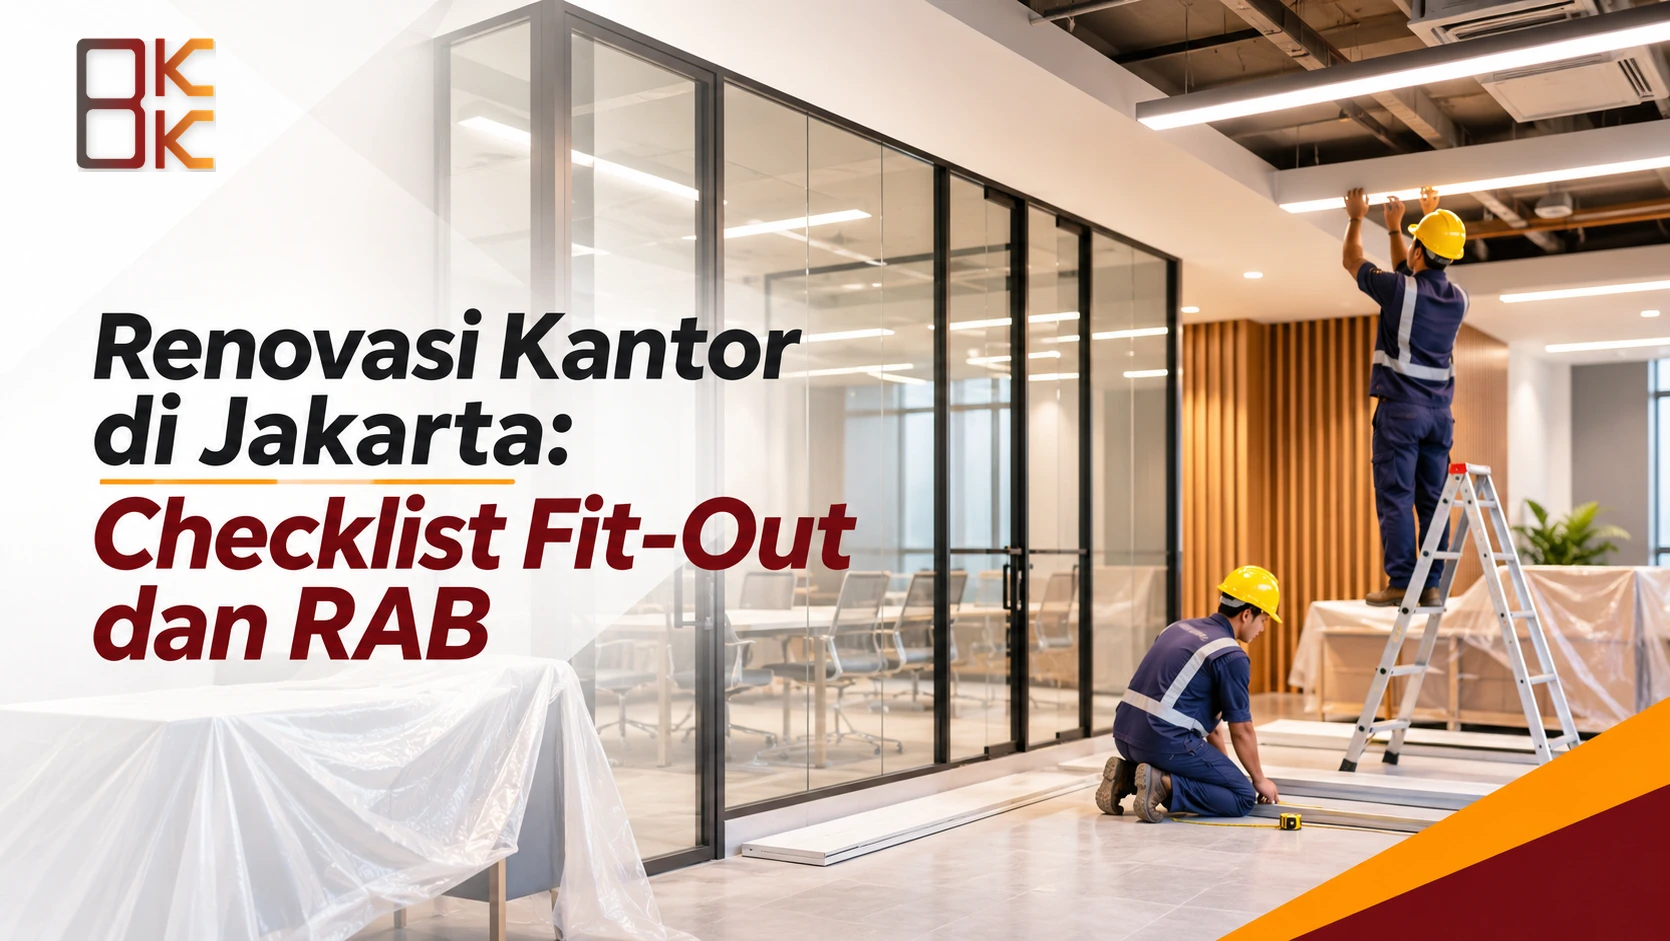
Office renovations in Jakarta should begin by assessing work requirements, the condition of the building, and the scope of work permitted by the building owner or manager. Good interior design does more than just make a space look attractive; the layout must also support circulation, lighting, electrical and data needs, acoustics, storage, accessibility, and user comfort.
Therefore, office renovation and fit-out projects must integrate interior planning, civil engineering, mechanical-electrical-plumbing (MEP) installations, furniture, building coordination, and scheduling. If these components are handled separately without coordination, even minor changes can lead to rework and disrupt operations.
What is the difference between interior design, office renovation, and fit-out?
These three terms are often used together but have different focuses. Aligning definitions from the start will help owners and contractors avoid mismatched expectations.
Term | Main Focus | Example Scope |
|---|---|---|
Office interior design | Space planning, layout, ambiance, materials, lighting, furniture, and user experience. | Space planning, layout, design concepts, visualization, material specifications, and working drawings. |
Office renovation | Repairing, modifying, or updating existing office spaces. | Demolition, finishing repairs, partition modifications, installation adjustments, and material replacements. |
Office fit-out | Preparing a space for use according to the tenant’s or organization’s needs. | Partitions, ceilings, flooring, MEP installations, furniture, data networks, and finishing work. |
A project referred to as a “fit-out” does not necessarily include all furniture, IT equipment, MEP work, building permits, or building management fees. The owner should request an explicit list of work, including what is not included in the proposal.
Phase 1: Audit of the Existing Office Condition
Before creating a new design, document the condition of the existing space. An initial audit helps identify elements that can be retained, need repair, or must be replaced.
Areas to Audit | Items to Be Inspected | Audit Output |
|---|---|---|
Architecture and finishes | Floors, ceilings, walls, doors, windows, partitions, and damaged areas. | List of elements to be maintained, repaired, or replaced. |
Electrical | Panels, power capacity, outlet points, lighting, cable runs, and load requirements. | List of existing points and requirements for additions/changes. |
HVAC and Ventilation | Cooling units, diffusers, return air, ventilation, and areas with poor comfort. | Notes on capacity, location, and adjustment requirements. |
IT and communications | Data networks, Wi-Fi, servers, meeting equipment, displays, and cable runs. | List of data points, devices, and technical space requirements. |
Plumbing and Services | Restrooms, pantries, drainage, water outlets, leaks, and maintenance routes. | List of repairs and boundaries for wet work. |
Operations | Areas that remain in use, work schedules, access routes, and staff relocation requirements. | Work zone plans and disruption mitigation. |
Safety and accessibility | Entry points, circulation, evacuation routes, facility access, and user needs. | List of issues to be reviewed by planners and building managers. |
If the office is located in a leased building, coordinate the survey with the building manager and review the scope of work outlined in the lease agreement as well as the fit-out procedures. Do not decide on any demolition or changes to installations before obtaining approval from the authority responsible for that area.
Phase 2: Determine Space Requirements and Office Layout
Don’t start by choosing colors or furniture. Start by identifying who will use the space and what activities will take place there. The number of users present at any given time is more relevant for capacity planning than simply the number of registered employees.
Data Collected | Planning Questions | Impact on layout |
|---|---|---|
Number of users | How many people are present at the same time during peak days/hours? | Number of workstations, meeting room capacity, restrooms, and shared facilities. |
Work patterns | Are workstations fixed, shared, hybrid, or team-based? | Types of workstations, collaboration areas, and personal storage needs. |
Meetings and guests | How many types of meeting rooms are there, and what are their capacities? How often do you host guests? | Meeting rooms, discussion rooms, reception area, and waiting area. |
Focus and privacy needs | Are there tasks that require concentration or confidentiality? | Focus rooms, phone booths, executive offices, and acoustic treatment. |
Support facilities | Are a pantry, storage, server room, archive room, or break room needed? | Service areas and supporting installation needs. |
Work technology | What equipment is used for meetings, phone calls, networking, and presentations? | Power outlets, data ports, displays, cameras, microphones, and cable runs. |
Growth plans | Will team capacity change during the planning period? | Layout flexibility, modular furniture, and expansion space. |
The office layout needs to be tested for furniture dimensions, traffic flow, door access, evacuation routes, access for facility maintenance, and actual activities. A floor plan that looks efficient on screen may not necessarily be comfortable when used by the entire team.
Phase 3: Develop the office interior design concept
Once the space requirements are clear, the design concept can be developed. The company’s visual identity must be translated into materials, colors, furniture, and ambiance without compromising the functionality of the space.
Design Elements | Decisions to Be Made | Documents/Outputs |
|---|---|---|
Visual Identity | Brand character, colors, materials, and areas requiring branding. | Design concept, material palette, and mock-ups if needed. |
Materials and finishes | Durability, ease of maintenance, texture, cost, and suitability for use. | Material schedule, specifications, and approved samples. |
Lighting | Combination of general, task, and accent lighting; glare control and access for maintenance. | Lighting layout, fixture specifications, and necessary calculations. |
Acoustics | Acoustic privacy requirements for meeting rooms, focus rooms, and collaboration areas. | Types of partitions, sound-absorbing materials, and joint details. |
Furniture | Dimensions, ergonomics, storage capacity, flexibility, and cable management. | Furniture layout, custom details, and bill of quantities. |
Circulation and Access | Interconnections between areas, service routes, ease of use, and accessibility. | Coordinated layout and technical review. |
The visual concept should be accompanied by layout drawings, necessary visualizations, material specifications, and working drawings. This way, the owner not only approves the appearance but also understands how the design will be implemented.
Phase 4: Coordinate civil and MEP work
MEP encompasses mechanical, electrical, and plumbing systems. In office renovations, MEP coordination must be carried out simultaneously with interior design because installation points are often directly related to the layout of furniture and partitions.
Scope of Work | Example Scope | Potential Conflicts if Not Coordinated |
|---|---|---|
Demolition and Civil Work | Approved demolition, partitions, wall work, and changes to openings. | Damage to concealed installations or building elements that must not be altered. |
Finishing | Ceilings, floors, painting, doors, and architectural details. | Differences in elevation, dimensions, joints, and access to service panels. |
Electrical and Lighting | Panels, outlets, lights, switches, and wiring. | Desk locations do not align with power outlets or load capacity. |
HVAC and ventilation | AC units, diffusers, return air vents, and airflow settings. | Partitions or furniture obstruct airflow or maintenance access. |
Plumbing | Potable water, wastewater, pantry, restrooms, and drainage. | Leaks, pipe slopes, and unavailable service paths. |
IT and audiovisual | Data, Wi-Fi, servers, displays, cameras, and meeting equipment. | Insufficient cabling, interference, or devices not aligned with the layout. |
Safety | Evacuation routes, alarms, detectors, and protection systems in accordance with building regulations. | Interior changes may block access or interfere with safety systems. |
Changes to the positioning of desks or meeting rooms may alter the requirements for electrical outlets, data connections, lighting, and air conditioning. Therefore, interior drawings, furniture layouts, and MEP plans must be reviewed together before on-site work begins. Technical calculations and installations must be handled by qualified professionals in accordance with regulations.
External data: workstation ergonomics and work environment conditions
Workstation layout should prioritize the user, not just the dimensions of the furniture. The Occupational Safety and Health Administration (OSHA) in the United States provides practical guidance stating that the generally recommended viewing distance for a monitor is between 20–40 inches or approximately 50–100 cm, with the top of the screen at eye level or slightly below. These guidelines serve as supplementary ergonomic references and are not a substitute for Indonesian standards and regulations.
Ergonomic Aspects | OSHA Practical Guidelines | Design Implications |
|---|---|---|
Monitor Distance | Approximately 20–40 inches (50–100 cm) from the eyes to the screen surface, adjusted for user comfort and readability. | Ensure that the desk depth and monitor position allow for a comfortable viewing distance. |
Monitor Height | The top of the screen should be at or slightly below eye level. | Use an adjustable stand or arm and avoid placing the monitor too high. |
Monitor Position | The monitor should be placed directly in front of the user; consider the direction of windows to reduce glare. | Coordinate the orientation of the desk, windows, lights, and partitions. |
Chair and desk | The chair should provide support for the back and limbs; the desk should provide legroom and adequate space for equipment. | Select furniture based on the user, adjustability, and trial use. |
Room Environment | Adjust lighting to reduce reflections and glare, and ensure adequate air circulation. | Review lighting, ventilation, diffuser placement, and thermal conditions. |
In Indonesia, owners and planners must also comply with Occupational Safety and Health (OSH) regulations for the workplace, including Ministry of Manpower Regulation No. 5 of 2018, which is listed as currently in effect on the Ministry of Manpower’s Official Legal Information Portal (JDIH). Building accessibility and ease-of-use requirements must also be reviewed in the context of the project, including through Ministry of Public Works and Public Housing Regulation No. 14/PRT/M/2017. Use regulatory documents and consult experts to ensure implementation is appropriate for the building type.
Step 5: Prepare a detailed cost estimate for the office renovation
The office renovation cost estimate should be organized into categories so that the owner understands what is included and what is not. Ideally, each item should specify the quantity, unit of measure, specifications, installation location, and scope of work.
Cost Estimate Categories | Example Items | Basis for Quantity/Estimation |
|---|---|---|
Preparation | Surveys, measurements, site protection, mobilization, safety measures, and temporary facilities. | Area, number of activities, duration, and site requirements. |
Demolition | Demolition of partitions, ceilings, floors, and existing installations, as well as disposal of leftover materials according to the scope. | Area, length, units, volume, and disposal methods. |
Civil Work and Finishing | Partitions, walls, ceilings, floors, doors, painting, and architectural details. | m², m¹, units, or ls based on drawings and specifications. |
MEP | Electrical, lighting, HVAC, plumbing, and related systems. | Points, run lengths, capacity, equipment units, and testing. |
Furniture and joinery | Workstations, desks, cabinets, storage, conference tables, and custom elements. | Units, dimensions, materials, hardware, finishes, and samples. |
IT and audiovisual | Data lines, access points, displays, meeting equipment, and agreed-upon components. | Points, units, cable lengths, configurations, and commissioning. |
Support work | Building coordination, cleaning, testing, documentation, and handover. | Scope of services, duration, and list of deliverables. |
Once each group has the volume and specifications, compare bids on a level playing field. PUPR Regulation No. 8 of 2023 provides guidelines for preparing cost estimates for construction work in the fields of public works and public housing. For fit-out projects, use measurable estimation principles and adjust them according to the scope, price data, and project requirements; do not assume that a single price per square meter applies to all offices.
Commercial Information | Required Information |
|---|---|
Scope of work | Quantity, unit, location, and basis of measurement. |
Specifications | Brand/grade (if specified), material, dimensions, finish, and acceptance standards. |
Inclusions and exclusions | Items included and excluded, including IT equipment, freestanding furniture, and building management fees. |
Assumptions regarding existing conditions | Hidden conditions that have not yet been inspected, additional work, and procedures for opening up areas. |
Schedule and payment | Milestones, duration, working hours, payment stages, and their relationship to progress. |
Scope changes | Written approval procedures, cost calculations, and schedule impacts. |
There is no standard office renovation price per square meter that applies to all projects. The cost depends on the initial condition of the space, the extent of demolition, material quality, the amount of furniture, MEP work, building codes, and the project deadline. A reliable estimate must be based on surveys, drawings, specifications, and the scope of work.
Step 6: Organize the Renovation Without Disrupting Operations
If the office remains in use while work is underway, an implementation plan must be developed on a zone-by-zone basis. Determine which areas will be closed off, which areas will remain active, worker routes, material access, and the work hours permitted by the building management.
Control Activities | Steps to Take | Responsible parties to be designated |
|---|---|---|
Zone Division | Separate active areas, renovation areas, material storage areas, and access routes. | Project owner, building management, and contractor. |
Working hours | Document noisy/dusty work, time restrictions, freight elevator access, and building regulations. | Building management and site supervisor. |
Utility disruptions | Schedule power, network, water, and HVAC outages, as well as restoration procedures. | Facilities/IT team and MEP contractors. |
Asset protection | Protect equipment, documents, furniture, and areas not undergoing renovation. | Area users and contractors. |
Communication | Provide information on affected areas, schedules, temporary access, and escalation contacts. | Project owner or building coordinator. |
Noisy, dusty, or service-disrupting work must be scheduled and communicated in advance. If work is performed outside of operating hours, include restrictions on working hours, freight elevator access, supervision, and security requirements in the schedule and cost estimate.
Step 7: Inspection and Handover
Before the office is reoccupied, conduct an inspection based on the agreed-upon work list and specifications. Do not limit the inspection to the final appearance; system functionality, documentation, and records of any outstanding work must also be addressed.
Inspection Areas | Handover Checklist | Evidence/Output |
|---|---|---|
Finishes and Architecture | Inspect joints, doors, ceilings, floors, paint, and furniture. | Inspection checklist and photos of the final result. |
Electrical | Test lights, outlets, panels, and installations as per the scope. | Test results and panel/outlet labels. |
HVAC and Ventilation | Inspect air conditioning, airflow, controls, and maintenance access. | Commissioning results and equipment list. |
Plumbing | Test potable water, wastewater, pantries, toilets, and drainage systems, if included. | Test reports. |
IT and audiovisual | Check data, Wi-Fi, displays, cameras, microphones, and meeting equipment, if included. | Connectivity and inventory test results. |
Documents | Submit manuals, as-built drawings, asset lists, and maintenance information as specified in the contract. | As-built drawings, manuals, warranties, and vendor lists. |
Punch list | Document deficiencies, locations, responsible parties, and completion targets. | List of resolved and approved defects/punch list items. |
Final condition documentation helps the operations team perform maintenance and facilitates handling future changes.
How to Choose an Office Interior Contractor in Jakarta
Criteria | Questions to Ask During Evaluation | Required Documents/Evidence |
|---|---|---|
Understanding space requirements | Does the contractor conduct discussions and site surveys before defining the scope of work? | Notes on requirements, survey results, and initial concepts. |
Readiness of the technical design | Are the drawings and specifications sufficient to serve as the basis for the work? | Layout, working drawings, material schedule, and MEP coordination. |
Completeness of the Bill of Quantities | Are the volumes, units, materials, and exceptions clearly specified? | Itemized Bill of Quantities and scope of work. |
Schedule control | Is the work divided by zone and aligned with the building’s operating hours? | Work program and mobilization plan. |
Operational safety | How are active areas protected and utilities restored? | Method statements and coordination plans. |
Handover | What tests, documentation, and warranties are provided? | Handover checklist, test results, as-built drawings, and warranties. |
The lowest total bid isn’t necessarily the best fit if critical work is excluded or specifications aren’t comparable. Compare scope, quality, work methods, schedules, and handover documents before comparing prices.
Frequently Asked Questions
How much does an office renovation cost in Jakarta?
The cost depends on the condition of the space, the size and number of areas to be worked on, materials, furniture, MEP work, design requirements, building codes, and the schedule. For a relevant estimate, provide floor plans, photos of the existing condition, space requirements, and the scope of work.
What does office fit-out work include?
The scope of fit-out work may include civil and finishing work, partitions, ceilings, flooring, MEP installations, furniture, data networks, audiovisual systems, testing, cleaning, and handover. The included components must be specified in the proposal.
Does the interior design have to be finalized before renovation begins?
The concept, layout, specifications, and relevant working drawings should be agreed upon before the related work begins. Design changes during the project can affect materials, volume, schedule, and costs.
How do you renovate an office that is still in operation?
For zone-by-zone work, identify active areas and work zones, coordinate schedules with the building manager, and prepare for equipment protection and service restoration. The schedule must adhere to site regulations and operational needs.
When should custom furniture be used?
Custom furniture can be considered when room dimensions, storage needs, installation integration, or design identity require specialized solutions. Compare it with standard furniture based on function, dimensions, materials, production time, and cost.
Do office renovations require a PBG review?
It depends on the scope of the building modifications. Changes that affect function, floor area, number of floors, exterior appearance, or safety/health components must be reviewed in accordance with PBG regulations. Also read the Jakarta PBG guide: document requirements and application process, and confirm specific conditions through the DKI Jakarta SIMBG or relevant agencies.
Discuss office renovations and fit-outs with BKK
A successful office renovation integrates interior design, user needs, technical work, and project management. Good spatial planning supports work activities, while a clear bill of quantities (BOQ) and specifications help owners manage budgets and expectations.
BKK provides architectural, interior design, and construction solutions for building needs. To discuss office renovations or fit-outs, prepare details on the location, area size, room conditions, team requirements, and target schedule as initial discussion points. Explore BKK’s services, view the project portfolio, or contact the BKK team.
Standard References and Guidelines
OSHA — Computer Workstations: Monitors. Additional ergonomics references from the United States; not a substitute for Indonesian regulations.
OSHA — Computer Workstations: Workstation Environment. Guidelines for lighting, glare, and ventilation.